A kitchen remodel is one of the most rewarding projects you can do to a home, and one of the easiest to let drag on. The good news is that most delays are predictable and avoidable. They come from decisions made late, materials ordered after demolition and measurements taken before walls were opened.
This guide lays out the phases of a typical remodel, what happens in each one and how to set your project up to move steadily from start to finish. None of this requires special expertise, only decisions made in the right order. None of this requires special expertise, only decisions made in the right order.
Start with how you use the kitchen
Before looking at cabinet colors, think about how the room fails you today. Is there nowhere to set groceries down? Do two people collide between the sink and the stove? Is storage deep but impossible to reach? Writing these frustrations down gives the design a purpose and keeps you focused when choices multiply.
Next, decide the scope. Keeping the existing layout and replacing cabinets, counters and finishes is faster and less expensive. Moving the sink, relocating appliances or removing a wall adds plumbing, electrical and possibly structural work, and time.
Setting a realistic budget
Include a contingency for what may be found behind the walls, especially in older homes. Planning for it in advance makes surprises a decision instead of a crisis.
Design and selections
This is the phase that saves the most time later. Final cabinet layout, appliance models, countertop material, sink and faucet, backsplash, lighting and hardware should all be chosen before work begins. Appliance dimensions in particular affect cabinet sizes, so they need to be settled early.
Expect this stage to take several weeks. Visiting showrooms, reviewing samples in your own light and confirming every dimension is time well spent.
Ordering and lead times
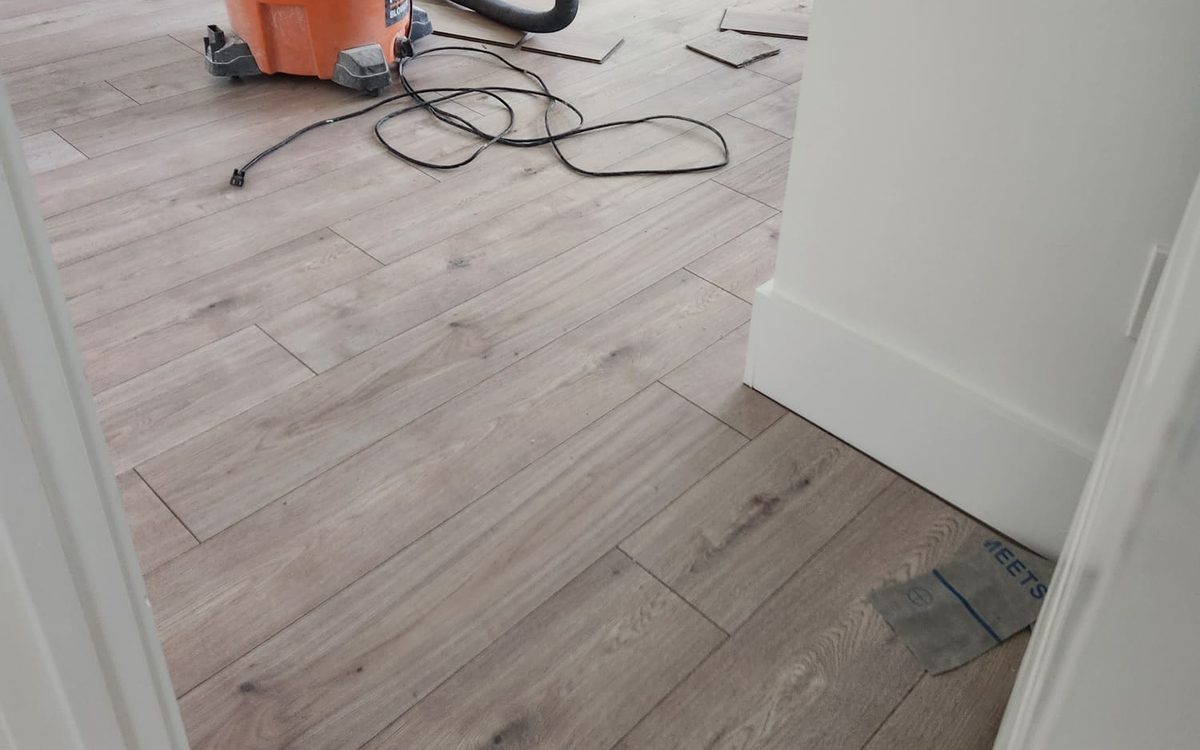
Semi-custom and custom cabinets often take weeks to arrive, and some tile, fixtures and appliances can take longer than expected. The most effective scheduling decision in any kitchen remodel is to order these items and confirm delivery dates before demolition starts.
Countertops are usually templated after the base cabinets are installed, then fabricated, which adds time between cabinet installation and the finished surface. Planning for that gap keeps expectations realistic.
Demolition through installation
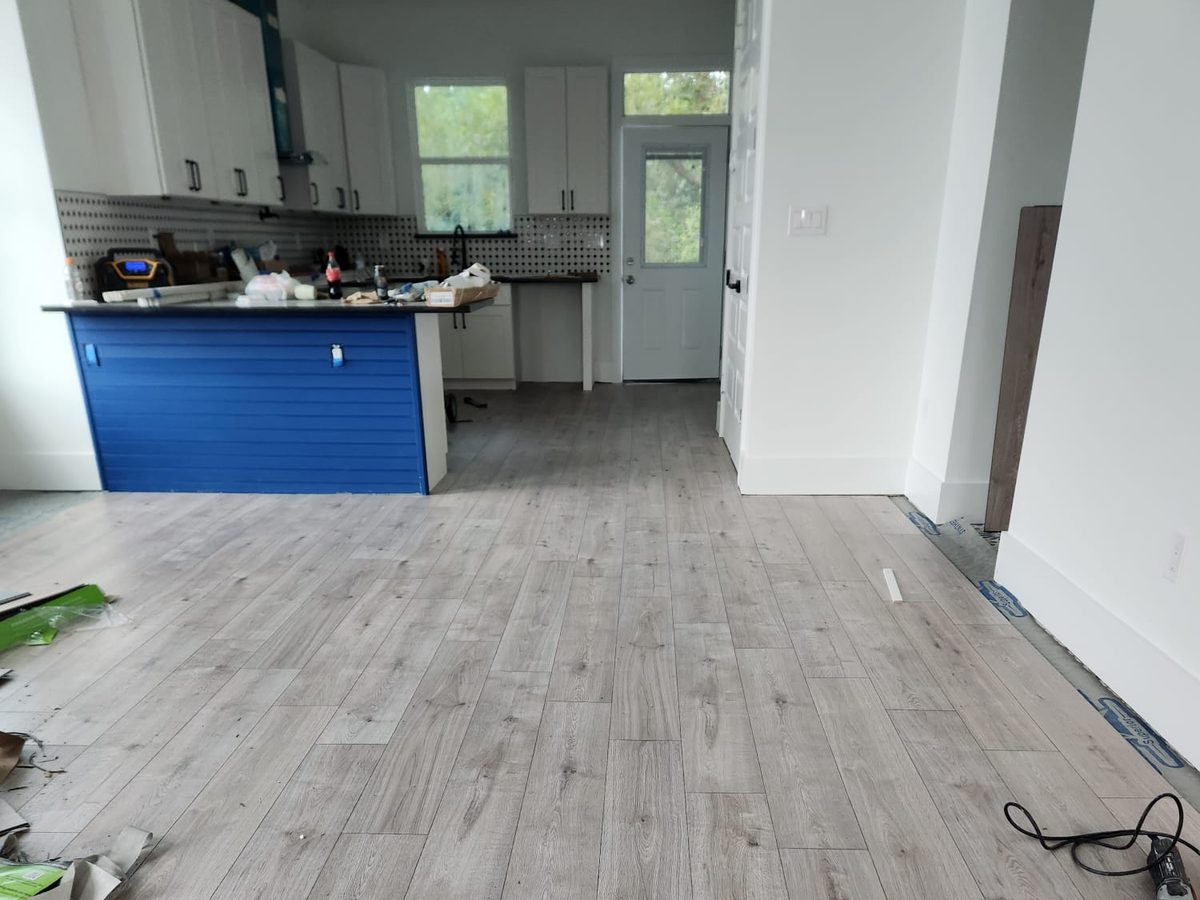
Once materials are on hand, the construction sequence moves quickly: demolition, any framing changes, plumbing and electrical rough-ins, inspections where required, drywall repair, flooring if it is changing, cabinet installation, countertop templating and installation, backsplash tile, fixtures, appliances and paint.
Each step depends on the one before, so a single late item can stall the whole kitchen. That is why the planning and ordering phases matter so much.
Living with the project
Set up a temporary kitchen in another room with a microwave, a small refrigerator and a coffee maker. A folding table and a plastic bin for dishes make a few weeks much easier.
Special considerations in older Metairie homes
Many homes in the area were built before modern kitchens had dishwashers, microwaves and large refrigerators on every wall. Remodeling them often means adding electrical circuits, updating plumbing and sometimes correcting floors that are no longer level.
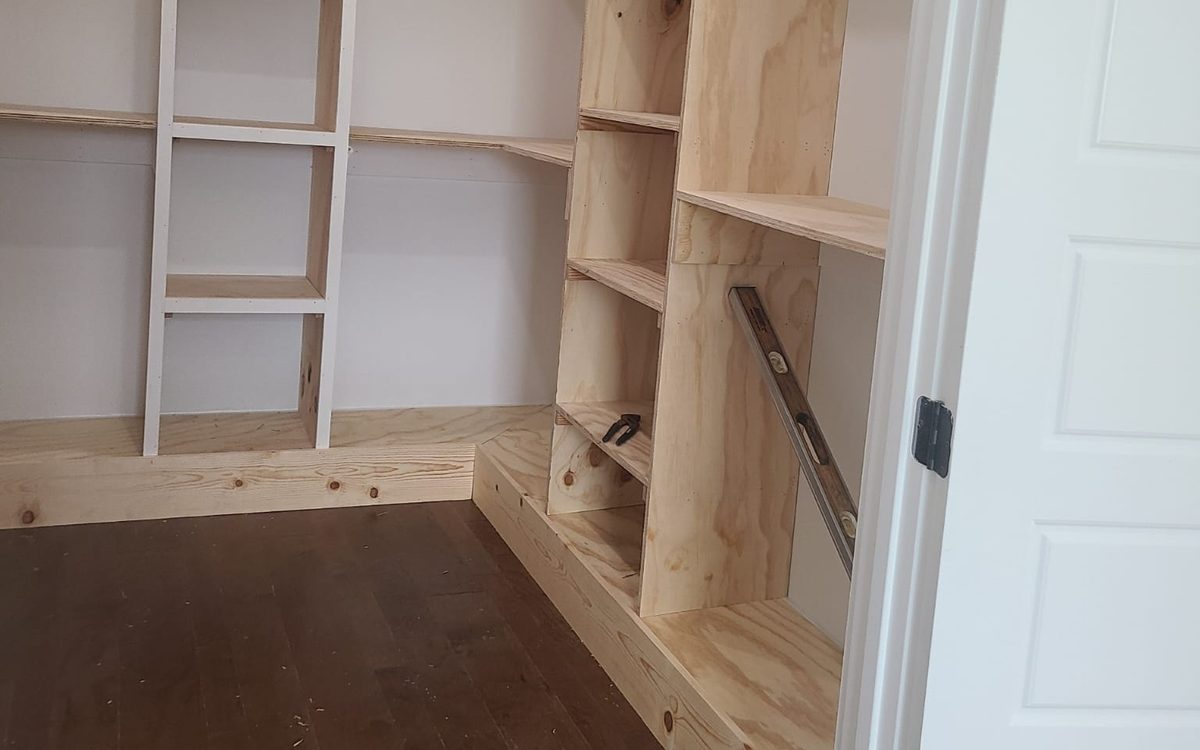
Walls may hide previous repairs or water damage from old leaks under the sink. Budgeting a contingency and allowing time to address these issues keeps a discovery from becoming a crisis. If the floor is out of level, correcting it before cabinets go in saves headaches with countertops and appliances later.
Where to spend and where to save
Spend on the things you touch every day and the parts that are hard to change later: cabinet construction, drawer hardware, the sink and faucet, durable countertops and good lighting. These choices affect daily comfort for years.
Save on items that are easy to upgrade later, such as decorative hardware, some light fixtures and paint colors. A well-planned kitchen can grow with your budget instead of requiring everything at once.
Finishing strong
The final walkthrough is your chance to test every drawer, door, outlet, light and fixture. Note anything that needs adjustment and agree on when it will be completed. Small items like door alignment and caulk lines are normal punch list work.
Keep product information, paint colors and care instructions together. They make future repairs and touch-ups simple.
Special considerations in older Metairie homes
Many homes in the area were built before modern kitchens had dishwashers, microwaves and large refrigerators on every wall. Remodeling them often means adding electrical circuits, updating plumbing and sometimes correcting floors that are no longer level.
Walls may hide previous repairs or water damage from old leaks under the sink. Budgeting a contingency and allowing time to address these issues keeps a discovery from becoming a crisis. If the floor is out of level, correcting it before cabinets go in saves headaches with countertops and appliances later.
Where to spend and where to save
Spend on the things you touch every day and the parts that are hard to change later: cabinet construction, drawer hardware, the sink and faucet, durable countertops and good lighting. These choices affect daily comfort for years.
Save on items that are easy to upgrade later, such as decorative hardware, some light fixtures and paint colors. A well-planned kitchen can grow with your budget instead of requiring everything at once.
The bottom line
A kitchen remodel stays on schedule when the decisions come first and the construction comes second. Define how you use the room, finalize every selection, order early and plan for what older walls might hide. With that groundwork in place, the weeks of actual construction move quickly and the result is a kitchen built around the way you live.
The bottom line
A kitchen remodel stays on schedule when the decisions come first and the construction comes second. Define how you use the room, finalize every selection, order early and plan for what older walls might hide. With that groundwork in place, the weeks of actual construction move quickly and the result is a kitchen built around the way you live.
Planning work like this in Metairie, Kenner or New Orleans? Learn about our kitchen & bathroom renovations, general renovations services or request an estimate.
Frequently asked questions
Including planning and ordering, many projects take a few months from first meeting to finished kitchen, with several weeks of that being active construction.
Late decisions and materials ordered after demolition. Finalizing selections and confirming deliveries before work begins prevents most delays.
Sometimes. Moving it can greatly improve workflow, but it adds plumbing work and cost. It is worth it when the current layout truly limits how you use the room.
Not always. Many remodels are planned with the contractor and cabinet supplier. A designer is helpful for complex layouts or when you want help pulling finishes together.
Not always. Many remodels are planned with the contractor and cabinet supplier. A designer is helpful for complex layouts or when you want help pulling finishes together.
Related services
Kitchen & Bathroom Renovations
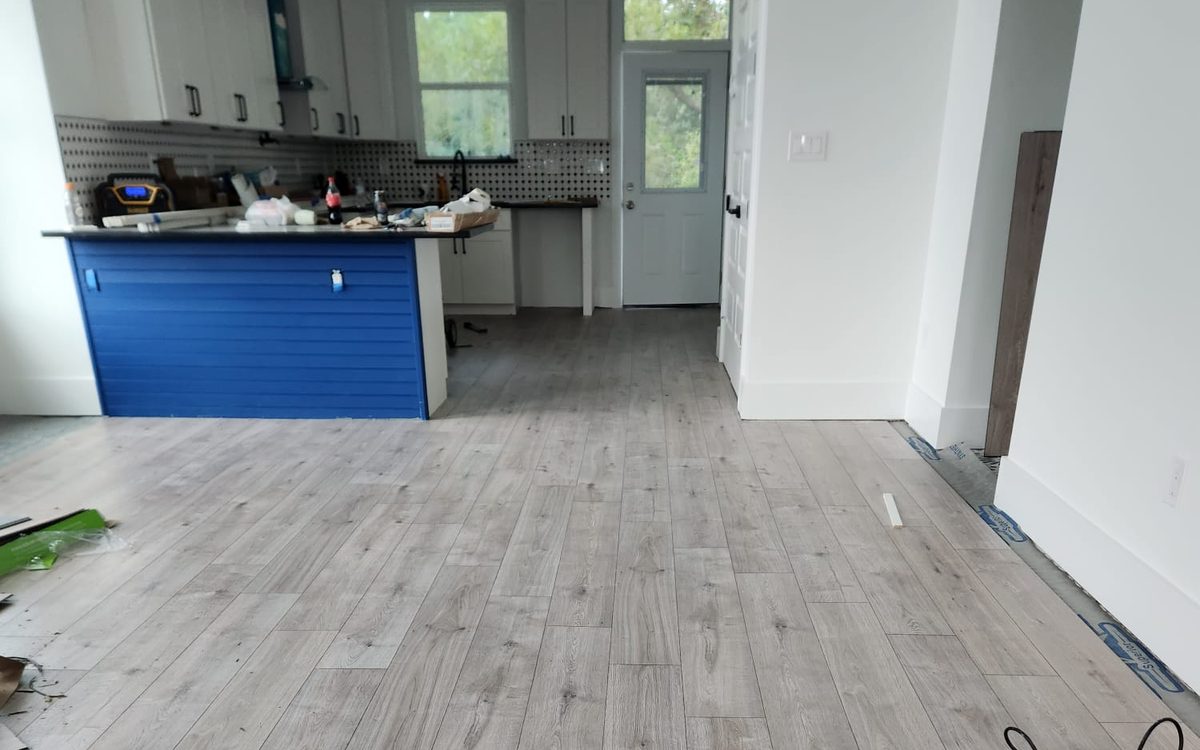
Kitchen and bath remodels with smart layouts, complete shower waterproofing and materials ordered before demolition.
View kitchen & bathroom renovations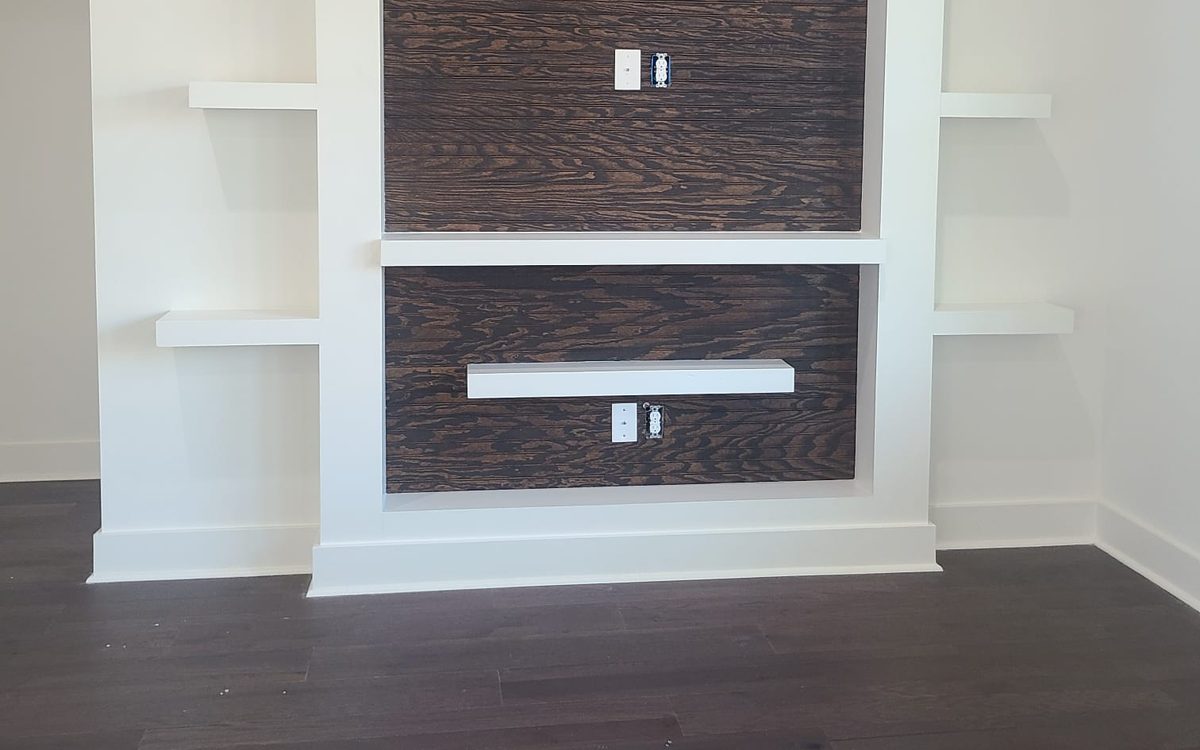
General Renovations
Layout changes, wall removals, flooring, trim and paint for older homes, scoped honestly around your budget.
View general renovations
Written by the Oliver Nola team
A Metairie construction and renovation company with more than 25 years of experience in new homes, foundations, roofing, siding, concrete and remodeling across the New Orleans area.