New home construction in Metairie, built around South Louisiana conditions
From an empty lot or a finished set of plans to the day you get your keys, Oliver Nola manages every phase of your new home with one team and one schedule.
New Construction with Oliver Nola
Building a home from the ground up is the largest project most families ever take on, and in the Metairie area it comes with conditions that much of the country never deals with: soft soils, a high water table, hurricane wind loads and flood-zone elevation rules. Oliver Nola brings more than 25 years of construction experience to those realities, and our new construction work is organized so you always know what is being built, in what order and why.
Our role can start at an empty lot or at a set of finished drawings. If you already have an architect, we price the plans as drawn, flag anything that will be hard to build or inspect, and suggest alternatives only where they save money without lowering quality. If you are earlier in the process, we help you connect with design and engineering professionals and keep the budget conversation realistic from the first sketch.
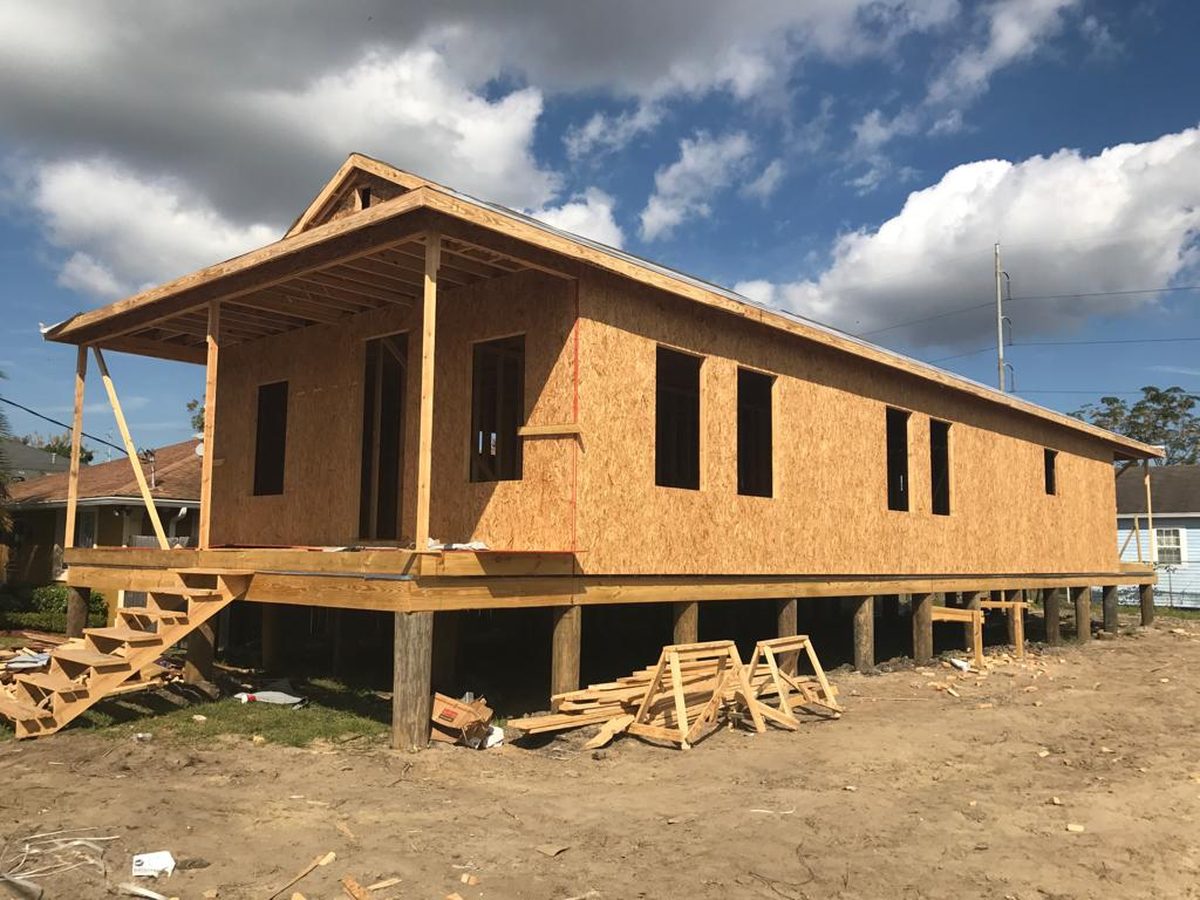
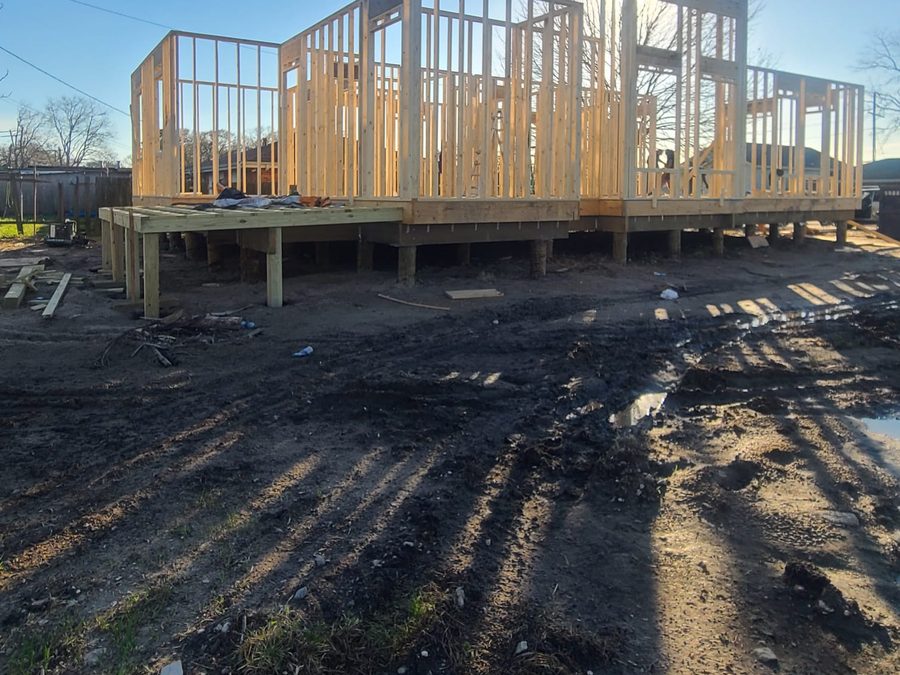
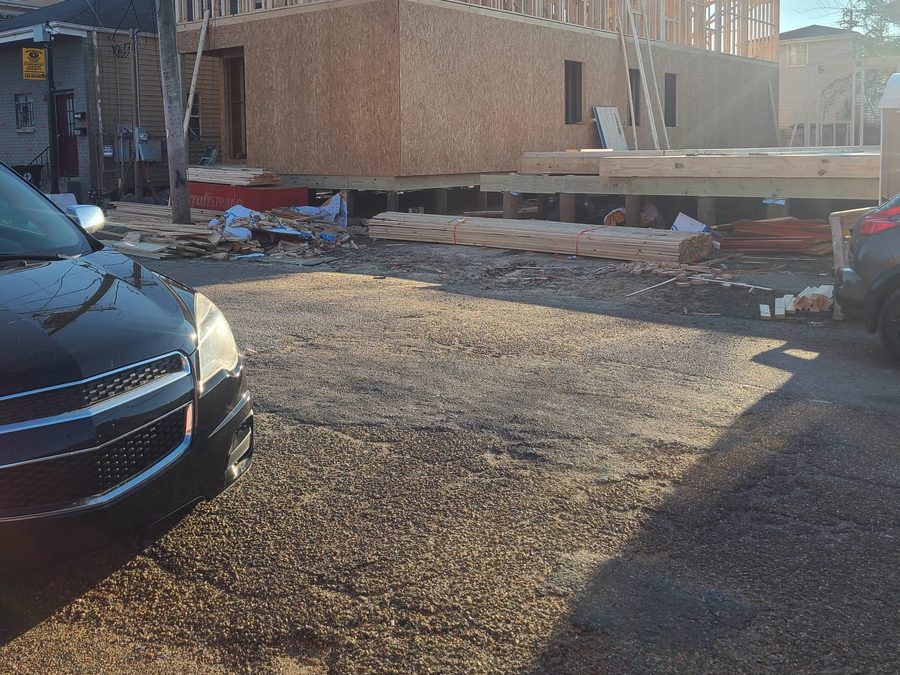
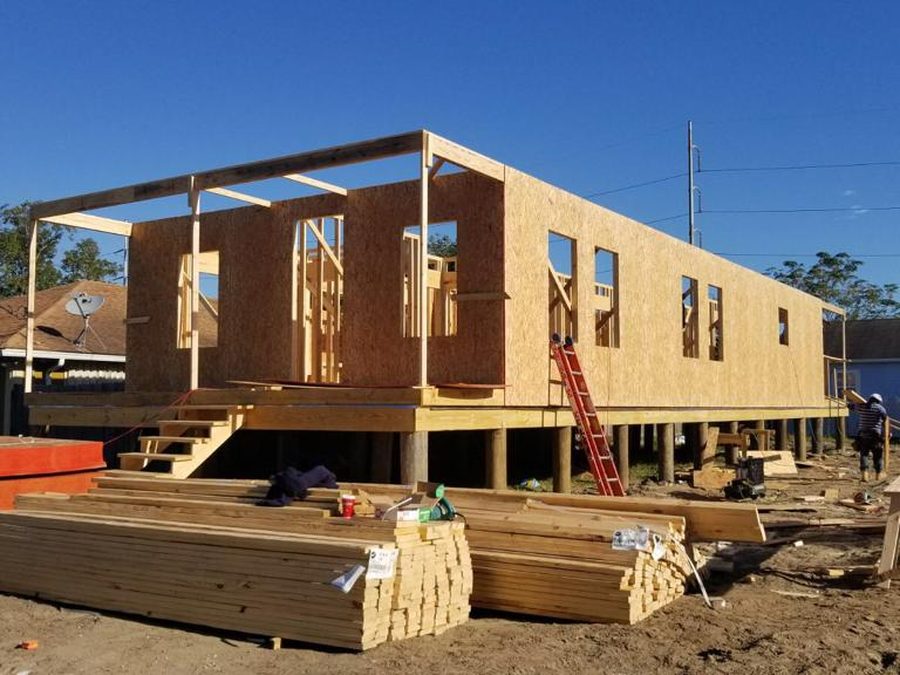
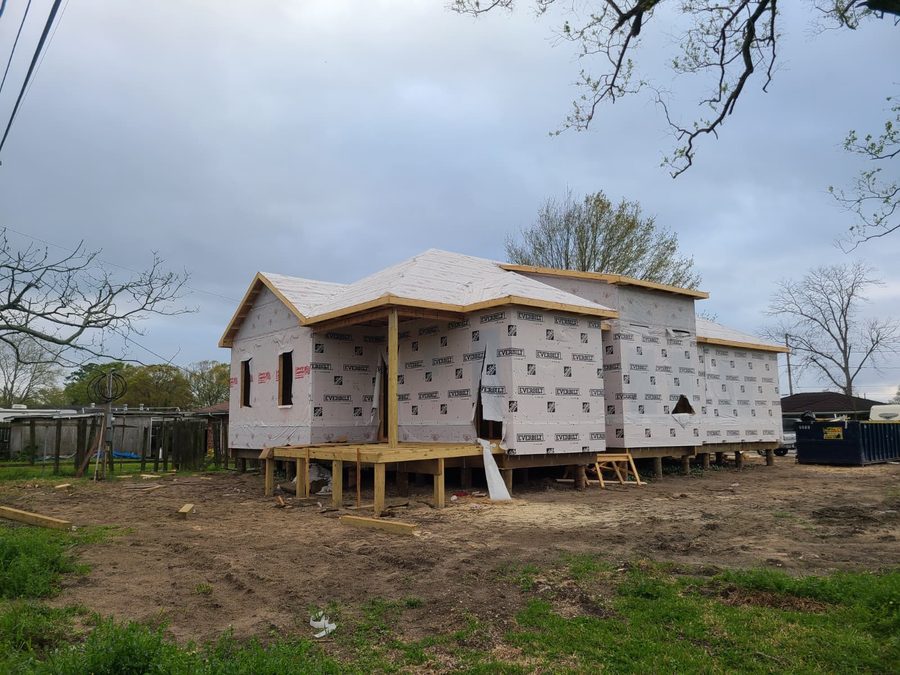
Every build follows a fixed sequence: site preparation and foundation, framing and dry-in, mechanical rough-ins, insulation and drywall, then interior finishes and exterior work. Each phase ends with a walkthrough so you can see the work before it is covered up. That habit surfaces small questions early, when moving a wall costs an afternoon instead of a week.
South Louisiana weather shapes how we schedule. We plan concrete pours around rain forecasts, get the roof and windows on as quickly as framing allows, and protect materials that should never sit wet. Getting a house dried in fast is one of the most effective ways to protect lumber, sheathing and your timeline at the same time.
We build in Metairie, Kenner, Harahan, River Ridge and across the wider New Orleans area. Whether the project is a family home, a raised home on an elevated foundation or an addition large enough to count as new construction, you get one point of contact, a written scope and a schedule that is updated as the job moves forward.
Planning more than one project? See how this service connects with foundations and roofing, or read answers on our FAQ page.
Benefits of working with us on new construction
One accountable builder
A single team coordinates every trade, so you are never left managing subcontractors or chasing answers between them.
Plans checked for buildability
We review drawings before pricing and point out details that tend to cause delays, change orders or failed inspections.
Built for local conditions
Wind, moisture and soil drive our material and fastening choices instead of a generic national checklist.
Phase walkthroughs
You see framing, rough-ins and insulation before the walls close, with time to ask questions and request changes.
Transparent budgeting
Allowances, selections and change orders are written down and priced before work proceeds, so the final number holds no surprises.
Clean, organized sites
Daily cleanup and secured materials keep the lot safer for neighbors, inspectors and our own crew.
What is included
Pre-construction
- Plan and scope review
- Itemized written estimate
- Permit coordination with the parish
- Project schedule by phase
Structure
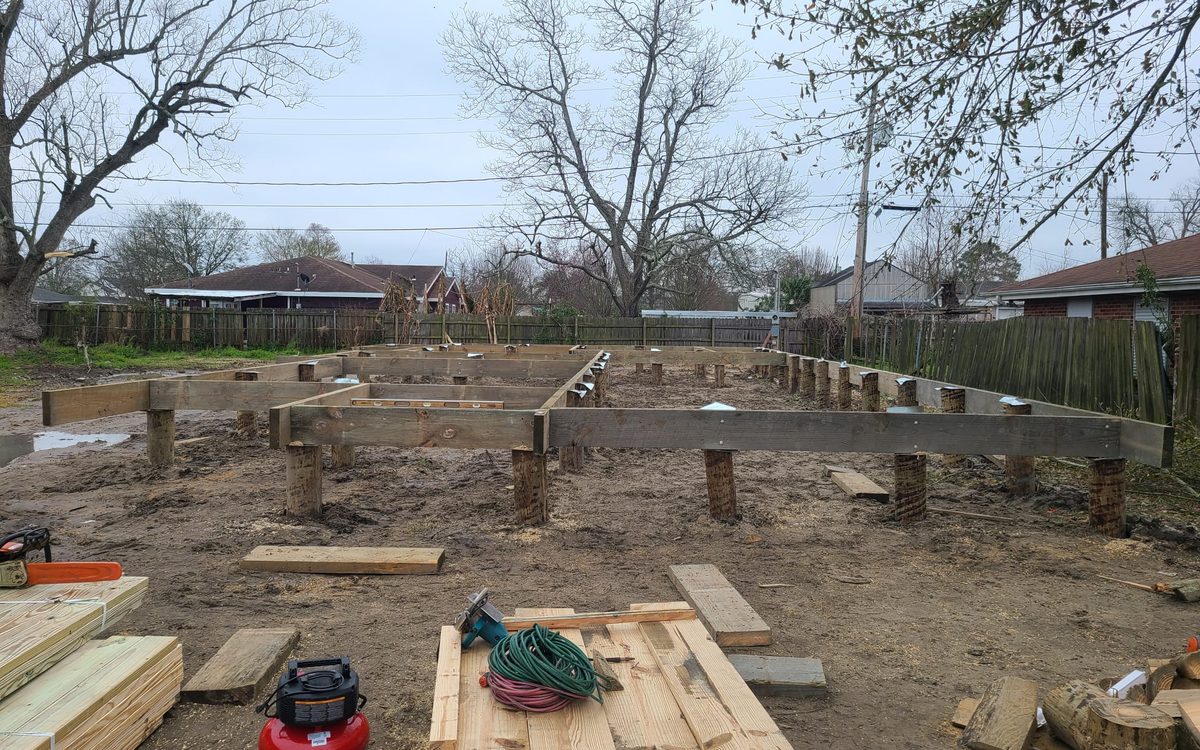
- Site preparation and foundation
- Framing and sheathing
- Roof dry-in
- Windows and exterior doors
Systems and envelope
- Electrical, plumbing and HVAC rough-in coordination
- Insulation
- Moisture and air barriers
- Exterior siding and trim
Finishes and handover
- Drywall and paint
- Flooring, cabinets and trim
- Final punch list walkthrough
- Closeout documents and care notes
Our new construction process
Discovery meeting
We walk the lot or review your plans, talk through goals and budget, and agree on what a successful project looks like for your family.
Estimate and scope
You receive an itemized estimate with allowances, exclusions and a phase-by-phase schedule you can compare line by line.
Permits and site prep
We prepare the permit package, coordinate inspections and get the lot ready for foundation work.
Build phases
Foundation, framing, dry-in, rough-ins and finishes move in sequence, with a walkthrough at the end of each phase.
Final walkthrough
We review the finished home together, complete the punch list and hand over the documents for warranties and maintenance.
Why hire a professional
A new home touches dozens of codes, inspections and trade schedules. When one step slips, the next three slip with it. A builder who has run that sequence many times knows which inspections must happen before others, which materials carry long lead times and where weather can stall a job.
Experience also protects the parts of the house you will never see again: anchoring, flashing, vapor control and framing connections. Those details decide how a home handles its first big storm, and they cost far less to get right during construction than to correct later.
Real projects
New Construction questions
Most single-family homes take roughly eight to twelve months from permit to move-in, depending on size, design complexity, permitting time and weather. You receive a phase-by-phase schedule at the start, and we update it as the build progresses.
Yes. We regularly build from architect-drawn plans. We review them first, price them as drawn and let you know about any detail that may be difficult to build or inspect, along with possible alternatives.
We prepare and coordinate the permit process with the parish and schedule the required inspections at each stage. You stay informed without having to manage the paperwork yourself.
An allowance is a budget set aside for items you will choose later, such as tile, fixtures or cabinets. If your selections cost more or less than the allowance, the difference is documented and adjusted before that work is done.
Yes. Each change is written up with its cost and schedule impact before we proceed. Changes made early, before walls are closed, are usually far less expensive than changes made late.
We build homes on raised foundations when the lot, the flood zone or the owner's preference calls for it. The required height depends on the property's flood designation, which we confirm with the parish during planning.
Call (504) 402-4828 or send a message with your lot location and any plans you have. We schedule a meeting to understand the project before preparing a written estimate.
Related services
Foundations
Slab and pier-and-beam foundations, re-leveling and structural repairs designed around local clay and water conditions.
View foundations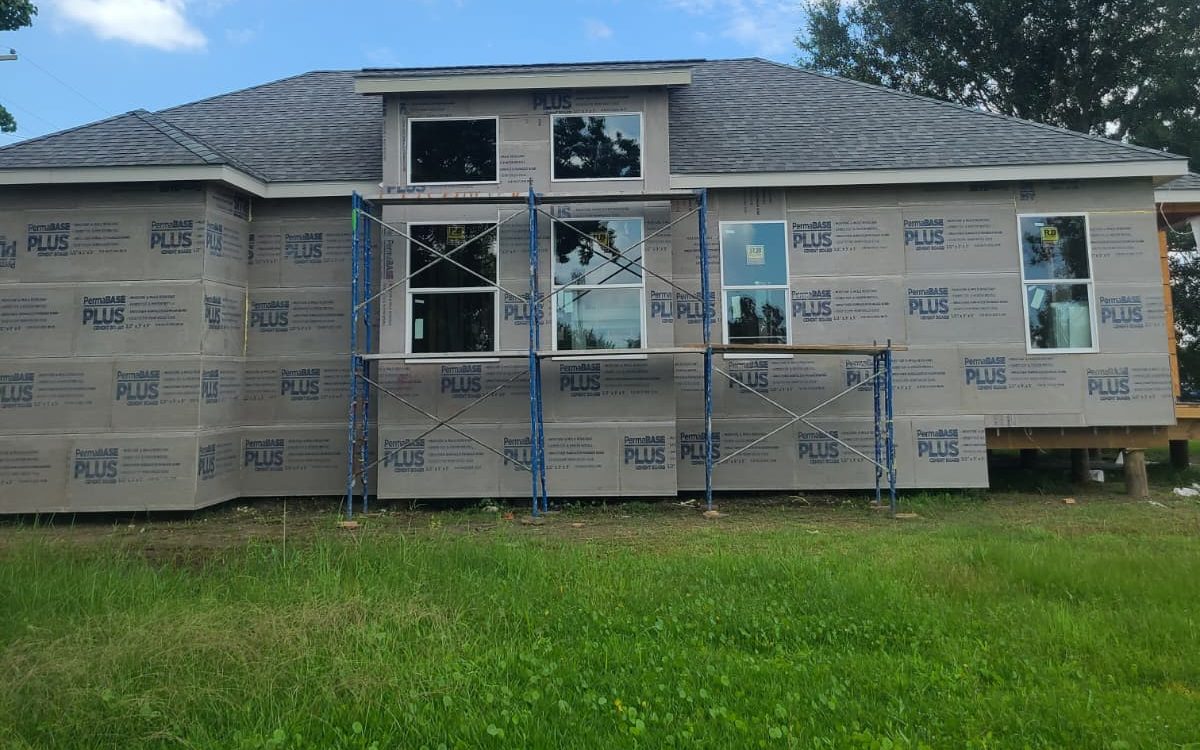
Roofing
Replacements, repairs and storm response with full-system inspections, correct flashing and balanced attic ventilation.
View roofing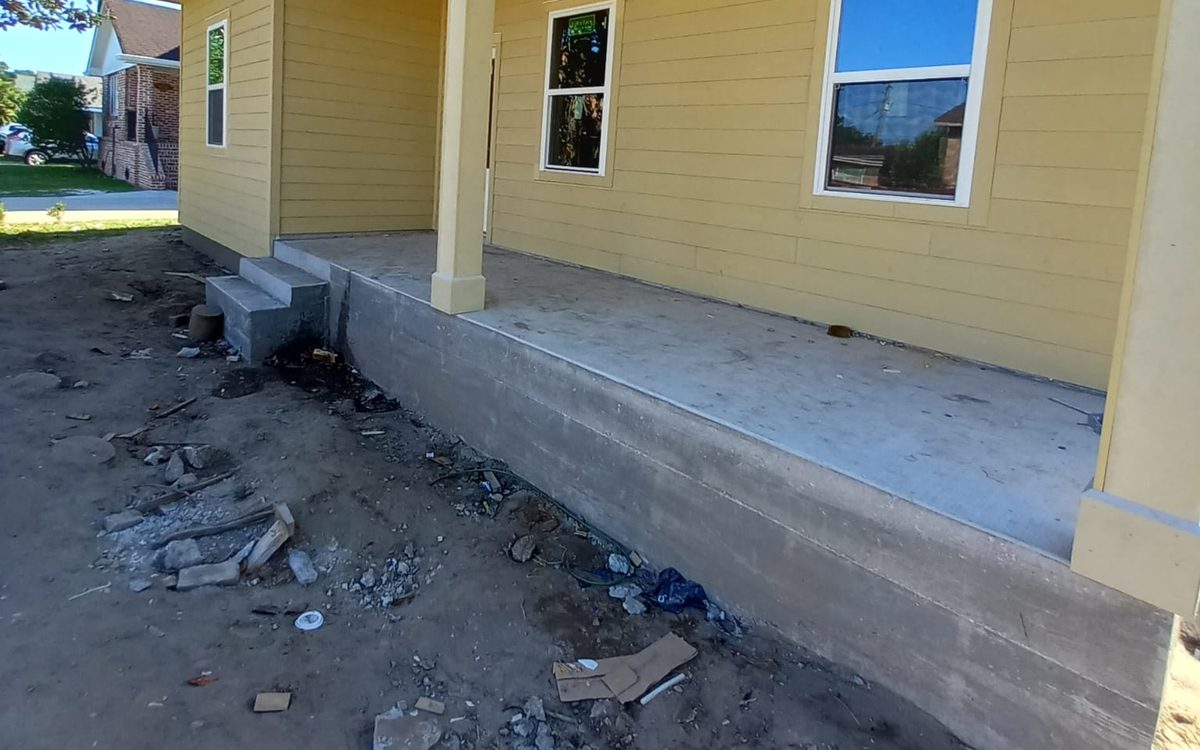
Siding
Fiber cement, vinyl and engineered wood siding over correctly lapped weather barriers and flashed openings.
View sidingService coverage
We provide new construction throughout these communities. Contact us to confirm your address.
- Metairie
- New Orleans
- Kenner
- Harahan
- River Ridge
- Jefferson
- Gretna
- Harvey
- Westwego
- Chalmette
Planning new construction work?
Share a few details and we will arrange a visit and a written estimate.